Save
Ask
Tour
Hide
Share
$659,000
72 Days On Site

Stonebridge Commons
31 Stonebridge Dr 31
Hanson, MA 02341

For Sale|Condominium|Active
2
Beds
3
Total Baths
2
Full Baths
1
Partial Bath
2,071
SqFt
$318
/SqFt
2007
Built
County:
Plymouth
31 Stonebridge Dr 3131 Stonebridge Dr 3131 Stonebridge Dr 3131 Stonebridge Dr 31
Save
Ask
Tour
Hide
Share

Mortgage Calculator

Monthly Payment (Est.)

$3,007
Calculator powered by Showcase IDX, a Constellation1 Company. Copyright ©2026 Information is deemed reliable but not guaranteed.

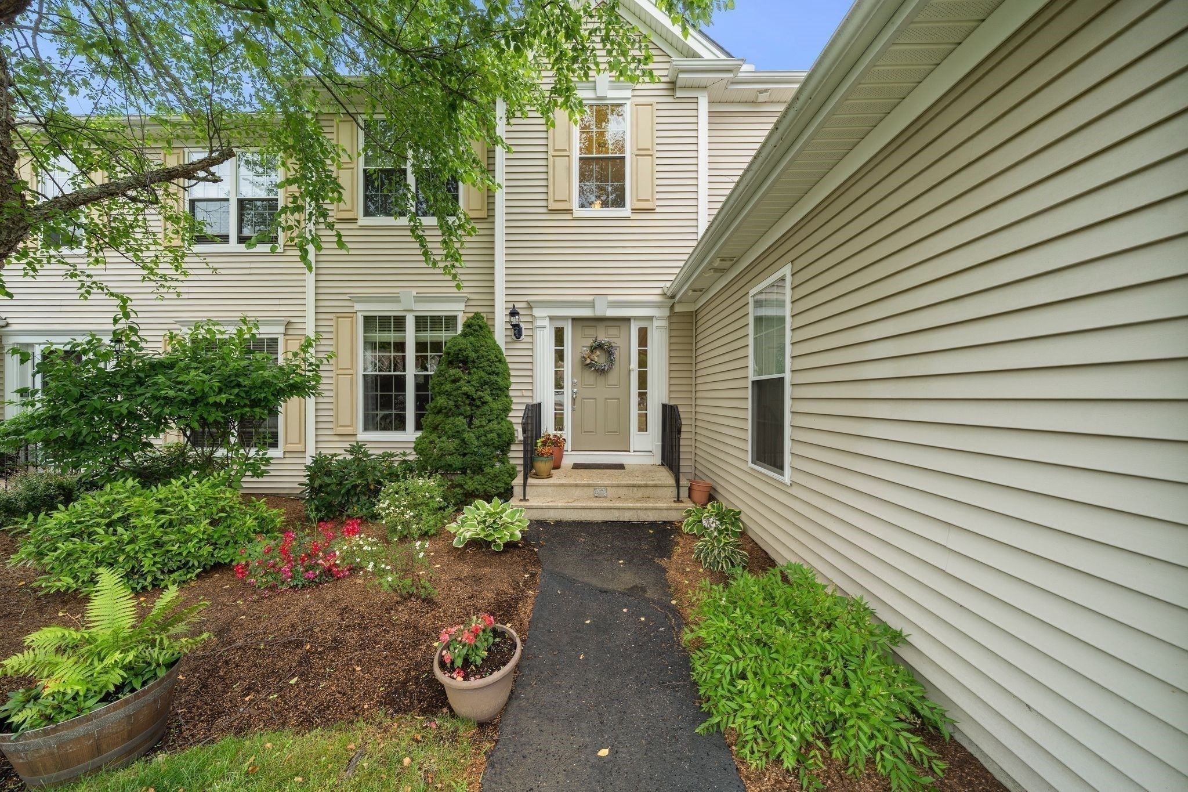
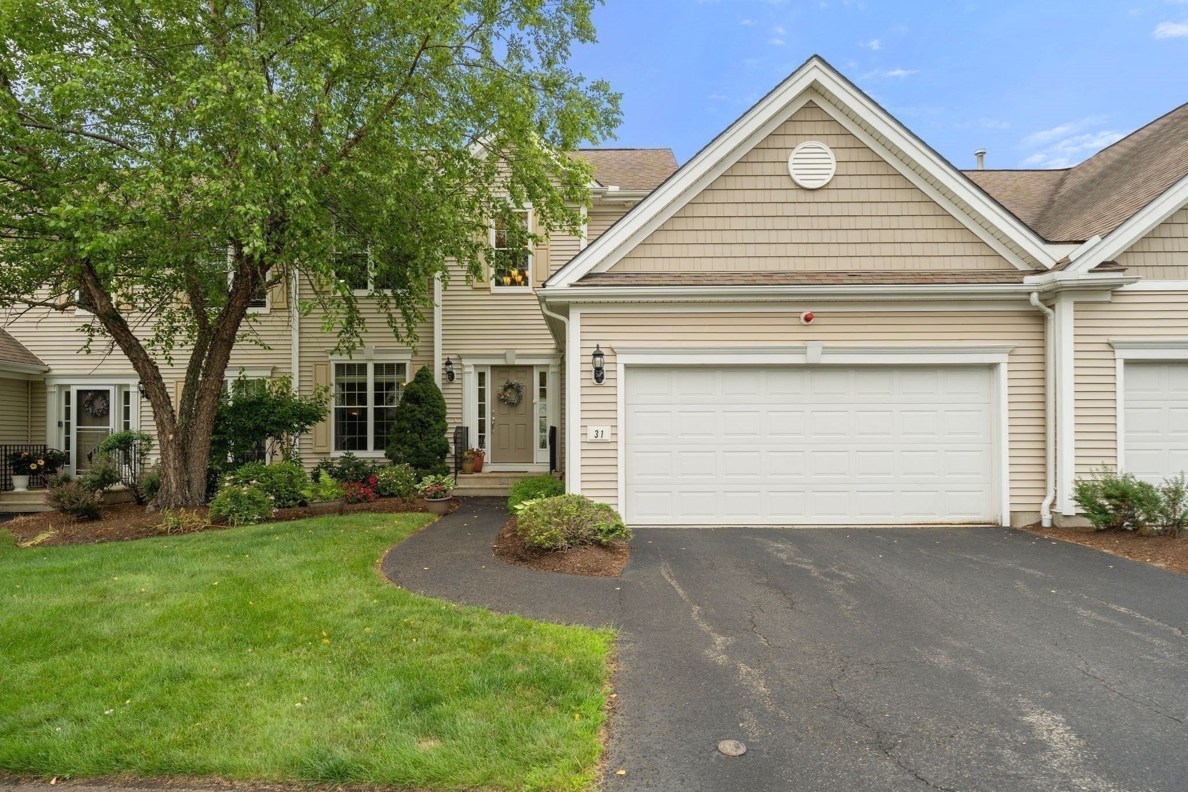
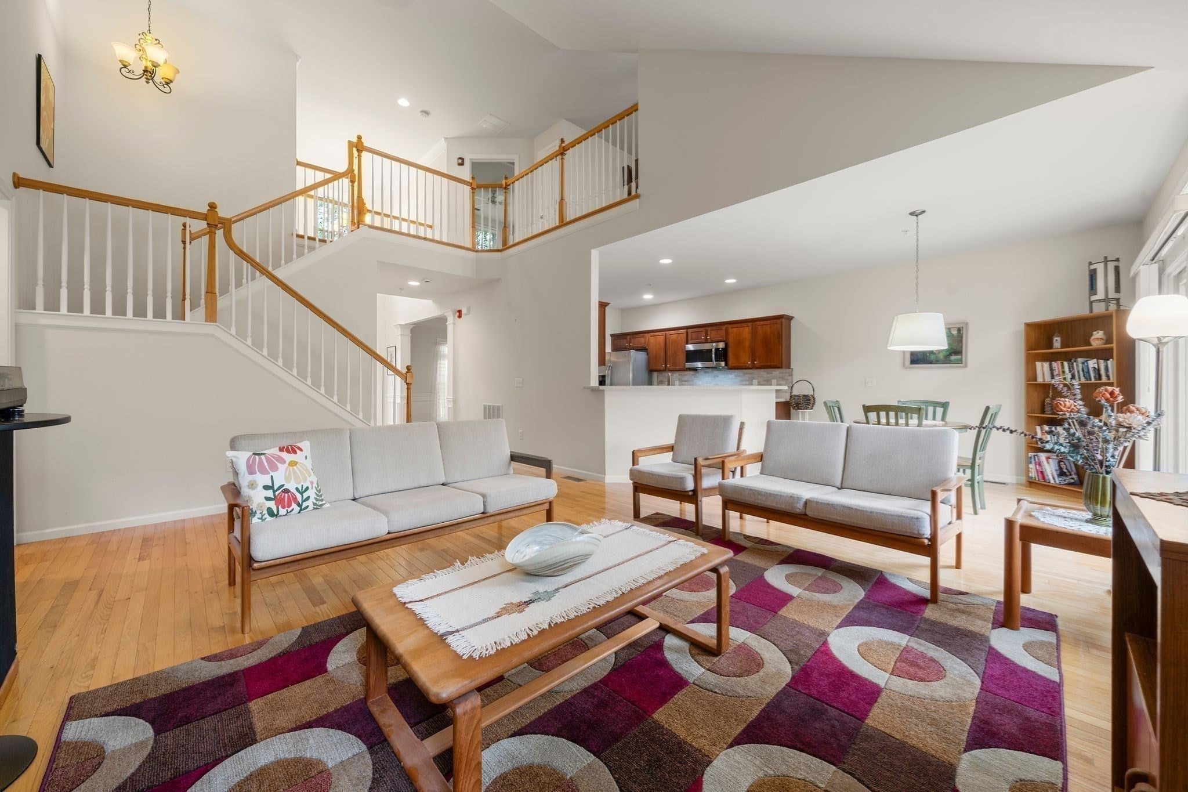
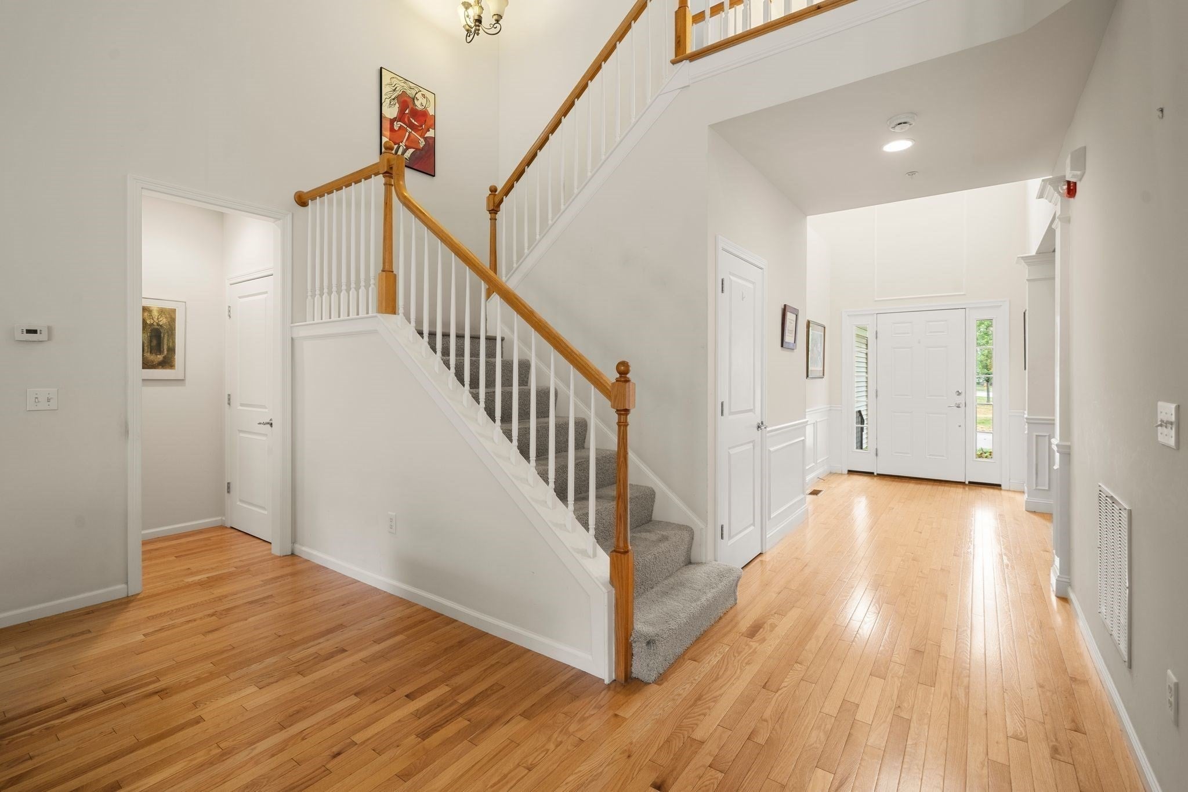
Everyday living happens on one level at 31 Stonebridge Drive. This Baldwin model in Hanson's Stonebridge Commons puts the primary suite, main living areas, and laundry all on the first floor — tray ceilings, a walk-in closet, oversized soaking tub, and separate shower make the suite a true retreat, while a dramatic two-story foyer opens to a cathedral-ceiling living room, elegant dining room, and open kitchen with pantry, dining area, and a slider to a private deck overlooking wooded grounds. Upstairs is there when you want it, not when you need it: a spacious guest bedroom, full bath, and versatile loft for visitors, a home office, or a favorite hobby. Central air, gas heat, and a whole-house generator keep things simple, and the unfinished basement leaves room to grow. All in a premier 55+ community with landscaping, snow removal, and guest parking right outside your door.

Save
Ask
Tour
Hide
Share
Listing Snapshot
Price 
$659,000
Days On Site 
72 Days
Bedrooms 
2
Inside Area (SqFt) 
2,071 sqft
Total Baths 
3
Full Baths 
2
Partial Baths 
1
Lot Size 
N/A
Year Built 
2007
MLS® Number 
73542083
Status 
Active
Property Tax 
$8,887
HOA/Condo/Coop Fees 
$512.6 monthly
Sq Ft Source 
Plans
Friends & Family
Recent Activity
3 days agoListing updated with changes from the MLS®
2 weeks agoPrice changed to $659,000
2 weeks agoStatus changed to Active
2 months agoListing first seen on site
General Features
Attached Garage 
Yes
Disclosures 
This unit is located in a 55+ adult community. At least one owner must be 55 years of age or older. A contribution equal to two months of condo fees is due to the HOA at closing. A maximum of two domestic pets is permitted per unit.
Garage 
Yes
Garage Spaces 
2
Green Energy Efficient 
Thermostat
Number Of Stories 
2
Parking 
AttachedGarage Door OpenerStorageOff StreetPavedGarage
Parking Spaces 
6
Pets 
Yes
Property Sub Type 
Condominium
Sewer 
Private Sewer
SqFt Above 
2071
SqFt Below 
1530
SqFt Total 
2071
Water Source 
Public
Zoning 
R
Interior Features
Appliances 
RangeDishwasherMicrowaveRefrigeratorWasherDryer
Cooling 
Central Air
Electric 
Generator220 Volts
Flooring 
WoodTileCarpet
Heating 
Natural GasForced Air
Interior 
Master DownstairsPantryWalk-In Closet(s)Cathedral Ceiling(s)Ceiling Fan(s)
Laundry Features 
Main LevelElectric Dryer HookupWasher HookupIn Unit
Window Features 
Insulated Windows
Bathroom 1 
Level - First
Bathroom 2 
Level - First
Bathroom 3 
Level - Second
Bedroom 2 
Level - Second
Dining Room 
Level - First
Living Room 
Level - First
Master Bedroom 
Level - First
Save
Ask
Tour
Hide
Share
Exterior Features
Construction Details 
Frame
Exterior 
Rain Gutters
Lot Features 
Landscaped
Patio And Porch 
Deck
Roof 
Shingle
Windows/Doors 
Insulated Windows
Community Features
Association Amenities 
Clubhouse
Association Dues 
512.6
Community Features 
Golf
HOA Fee Frequency 
Monthly
Senior Community 
Yes
Schools
School District
Unknown
Elementary School
Indian Head
Middle School
Hanson Middle
High School
Whitman-Hanson
Listing courtesy of Katelyn Fisher of Keller Williams Realty Colonial Partners


The property listing data and information, or the Images, set forth herein were provided to MLS Property Information Network, Inc. from third party sources, including sellers, lessors, landlords, and public records, and were compiled by MLS Property Information Network, Inc. The property listing data and information, and the Images, are for the personal, non-commercial use of consumers having a good faith interest in purchasing, leasing or renting listed properties of the type displayed to them and may not be used for any purpose other than to identify prospective properties which such consumers may have a good faith interest in purchasing, leasing or renting. MLS Property Information Network, Inc. and its subscribers disclaim any and all representations and warranties as to the accuracy of the property listing data and information, or as to the accuracy of any of the Images, set forth herein.

Last checked 2026-09-06 08:26 AM UTC

Neighborhood & Commute
Source: Walkscore
Save
Ask
Tour
Hide
Share